

Our Floor Plans

Cloverleaf Station offers thoughtfully designed three-bedroom townhomes in Cartersville, GA, with floor plans that reach 1,530 square feet, balancing open-concept living with private space. Every home features a large kitchen island topped with granite countertops and a full suite of stainless steel appliances, while wood-style plank flooring flows into an airy living room that opens to a private patio. Generous oversized closets keep wardrobes organized, a full-size washer and dryer simplify laundry, and the attached garage protects vehicles from Georgia weather. Choose your floor plan and apply online to make Cloverleaf Station your new home.

Filters

3TH

  • 3 Bed / 2.5 Bath 1,530 sq. ft
  • $1,799/month
  • $500 deposit
View Details 5 Units Available

Specials

Tour Your New Home & Apply Within 48 Hours To Also Enjoy Waived App & Admin Fees. Contact Us For Details
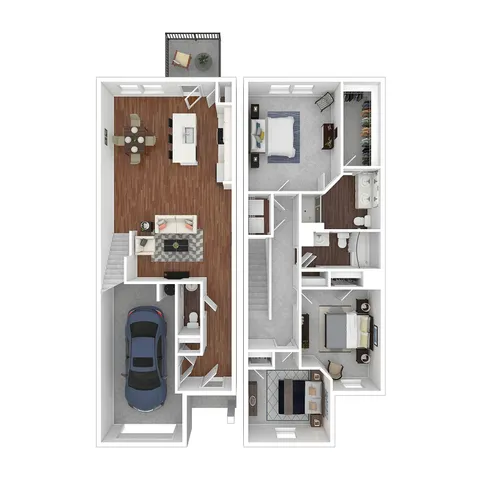
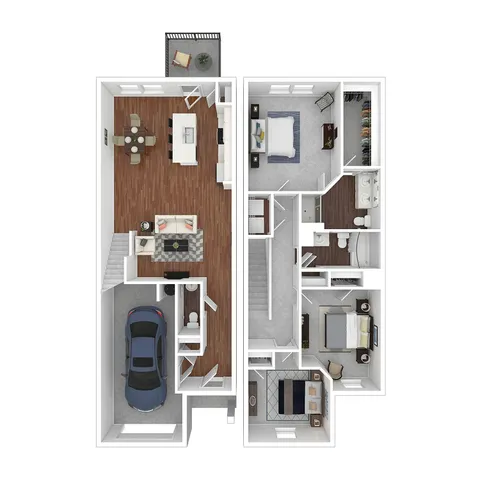
3THE

  • 3 Bed / 2.5 Bath 1,530 sq. ft
  • $1,850/month
  • $500 deposit
View Details Available Sep 30, 2026

Specials

Tour Your New Home & Apply Within 48 Hours To Also Enjoy Waived App & Admin Fees. Contact Us For Details

Disclaimer: Application and administrative fees must be paid initially in order to process the application and remove the home from the market. The fee waiver will be applied only after the application is approved. Additional terms, lease qualifications, and restrictions may apply.